-

Testboy - Two-Pole Voltage Tester - IP65
 Na zalogi pri dobaviteljuDostava v 7-15 delovnih dneh.
Measuring range: 6 - 1000 V AC/DC phase display: > 100 V AC protection category: CAT IV 1000 V dimensions: 238x70x30 mm
168,36 € -

Thread gauge set - DIN13
Na zalogi pri dobaviteljuDostava v 7-15 delovnih dneh.Set of GO / NO GO gauges M 3 / M 4 / M 5 / M 6 / M 8 / M 10 / M 12 In accordance with DIN standard Tool steel, hardened and ground
196,42 € -
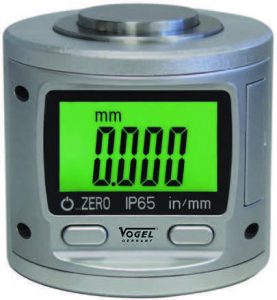
Tool Presetting Clock - Digital
Na zalogi pri dobaviteljuDostava v 7-15 delovnih dneh.Reading: 0.001 mm / 0.00004" Measuring range of the surface: 0-2.4 mm / 0-0.094" Measuring surface: D 24 mm Dimensions: d 50x51 mm
132,98 €102,48 € -

Tracing needle with straight and twisted HM tip, interchangeable tips, ALU handle
 Na zalogiDostava v 3 delovnih dneh.
Length: 230 mm Diameter: 4 mm
10,74 € -

Tracing needle, hardened tip, straight-curved
Na zalogiDostava v 3 delovnih dneh.Straight and curvedinterchangeable tipstilting handlelength: 250 mmDiameter: 4 mmwith hardened tips- made of special steel
2,26 € -
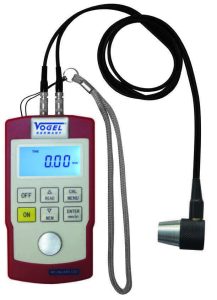
Ultrasonic material thickness gauge
Na zalogi pri dobaviteljuDostava v 7-15 delovnih dneh.Measuring range: 0.7 – 300.00 mm / 0.36 – 11.80 inch Reading: 0.01 mm Tolerance: 0.5% + 0.1 Dimensions: 124x67x30 mm
830,82 € -
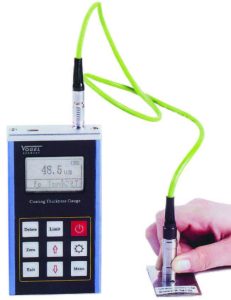
Universal coating thickness gauge
Na zalogi pri dobaviteljuDostava v 7-15 delovnih dneh.professional, portable measuring device for quick and location-independent measurementcoating thickness measurement with very simple operation- combined system with two probes for iron/steel (Fe) and non-ferrous metals (NFe)- large display with backlight (can be turned on), with memory function- in a robust aluminum housing, with USB data output and Dataview software- Can be used in any position (horizontal, vertical, and overhead)- for measuring non-magnetic coatings on metal surfaces (Fe) and for measuring insulating layers on non-ferrous metals (NFe)- Applications include surface technology, automotive industry, galvanizing and pipeline construction, spray painting, plastic coatings, aluminum industry, mechanical engineering, bridge construction, as well as in testing corrosion of pressure vessels, boilers, oil tanks, chemical devices, and much more.- Robust housing with an anodized aluminum frame, with a membrane keyboard- Multi-functional display with clear readings and switchable backlighting- "low battery level" indicator, automatic probe type detection, switchable alarm function- Measurement principle with magnetic induction (Fe) and eddy current method (NFe), reading unit in µm and mil- Two measurement modes: continuous and single, can be turned off automatically or manually- 3 calibration methods: one-point calibration, two-point calibration, and rough surface calibration- with 5 standard calibration foils and one aluminum and one steel calibration plate- minimum curvature radius for the Fe probe: convex 1.5 mm, concave 9 mm- min. substrate material thickness for Fe probe 0.5 mm, for NFe probe 50 µm- 5 Statistical analyses: Standard deviation, mean value, maximum value, minimum value, number of measurements, storing a total of 500 measured values- Immediate printout of statistical values via the included USB data cable- including 2 interchangeable probes for Fe (F1) and NFe (N1) measurements- Operating temperature 0 °C ~ 40 °C, relative humidity 20 - 90 % RH- including 2x 1.5 V battery (type AAA, product no: 90002), data cable, Dataview software, and user manual, in a case
1.220,00 € -
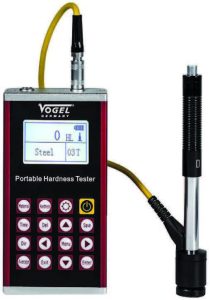
Universal Digital Rebound Hardness Tester
Na zalogi pri dobaviteljuDostava v 7-15 delovnih dneh.• professional portable measuring instrument for quick field hardness testing according to Leeb• with external impact device of type "D" (standard)• with USB data output and Dataview software• robust housing with anodized aluminum frame, with foil keyboard• multifunctional display with clear reading,backlight can be turned on• display functions: hardness scale, hardness value, date, time of testing,battery status display, impact direction,average value, type of impact system used• applicable to most metallic materials, measurements are possible horizontally,vertically or overhead• on/off-manually or automatic shutdown,storage capacity for 600 measurements• includes limit value function, automatic alarm functions upon exceedingcertain values• min. workpiece weight 2 kg on a massive non-vibrating base• display of hardness scale in HL, with automatic conversion toHRB, HRC, HV, HB, HS, and tensile strength (UTS)• workpiece radius (concave/convex) Rmin = 30 mm(< 30 mm with support ring, included)• operating temperature -20 °C ~ +60 °C, relative humidity 20 – 90 %RH• max. workpiece hardness (mm): with impact device D/DC/DLD/D+15 = 5 mm with impact device C = 1 mm with impact device G = 10 mm• max. workpiece hardness 960 HLD• max. deviation ±6 HLD• device dimensions: 130 x 70 x 30 mm• includes 2x 1.5 V batteries (type AA, Art.no.: 90003)• includes test block type "D" (2-piece) and impact device type "D",other impact devices available as optional accessories• with a cleaning brush, USB data cable, screwdriver,Dataview Software, factory calibration certificate, and user manual
1.451,80 € -
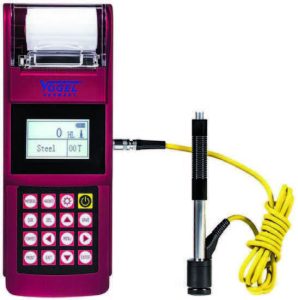
Universal digital rebound hardness tester with printer
Na zalogi pri dobaviteljuDostava v 7-15 delovnih dneh.• professional portable measuring instrument for fast field testing of hardness according to Leeb• with external impact tester type “D” (standard)• with USB data output and Dataview Software• robust housing with anodized aluminum frame, with membrane keyboard• multifunction display with clear reading, background lighting can be switched on• display functions: hardness scale, hardness value, date, testing time, battery status display, impact direction, average value, type of impact system used• applicable to most metal materials, measurements possible horizontally, vertically, or overhead• on/off-manual or auto. shut-off, storage capacity for 600 measurements• incl. limit value function, auto. alarm functions when certain values are exceeded• min. weight of the workpiece 2 kg on a massive non-vibrating base• display of hardness scale in HL, with auto. conversion to HRB, HRC, HV, HB, HS, and tensile strength (UTS)• radius of the workpiece (concave/convex) Rmin = 30 mm (< 30 mm with sub-plate ring, included)• working temperature -20 °C ~ +60 °C, rel. humidity 20 – 90 %RH• max. hardness of workpiece (mm): with impact device D/DC/DLD/D+15 = 5 mm with impact device C = 1 mm with impact device G = 10 mm• max. hardness of workpiece 960 HLD• max. deviation ±6 HLD• device dimensions: 130 x 70 x 30 mm• incl. 2x 1.5 V battery (type AA, Art.No.: 90003)• incl. test block type “D” (2-part) and impact device type “D”, other impact devices available as accessories• with cleaning brush, USB data cable, screwdriver,Dataview Software, factory calibration certificate and user manual• housing made of plastic, non-slip with rubberized jacket• integrated thermal printer for printing all results and the histogram• with rechargeable Li-ion battery and charger 100-240 V/AC
1.671,40 € -
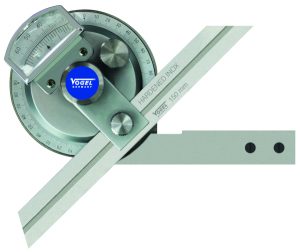
Universal protractor with magnifier, set of rulers 150 / 200 / 300mm
Na zalogiDostava v 3 delovnih dneh.Guide length: 150 / 200 / 300 mm Scale display: 4 x 90° Angle adjustment: 1/12° = 5'
148,84 €116,02 €
58 products
Sort by