Universal Digital Rebound Hardness Tester
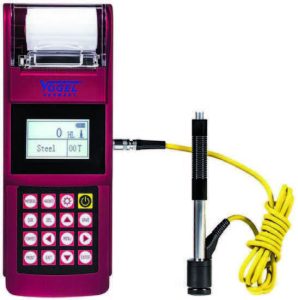
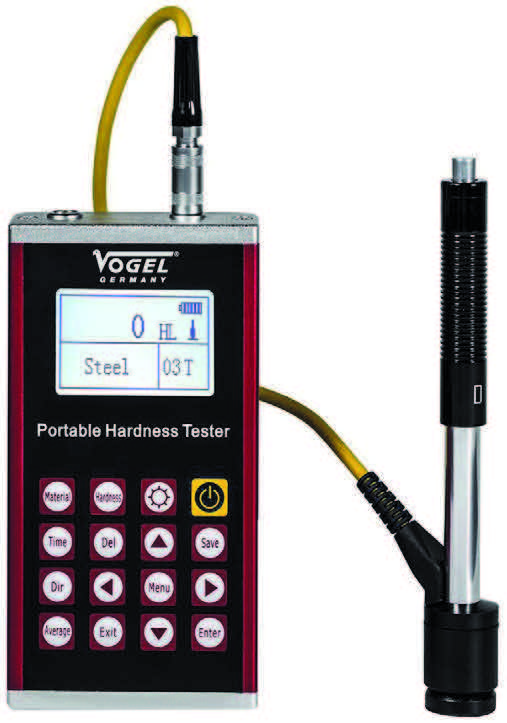
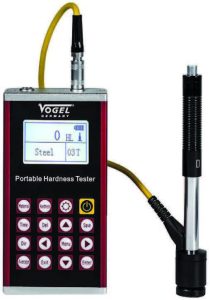
• professional portable measuring instrument for quick field hardness testing according to Leeb
• with external impact device of type "D" (standard)
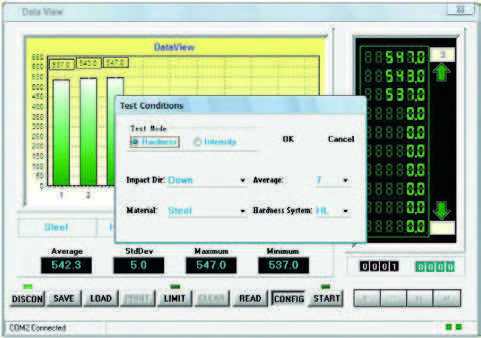
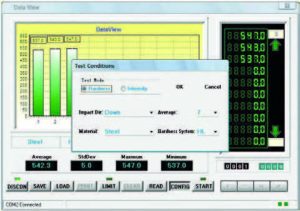
• with USB data output and Dataview software
• robust housing with anodized aluminum frame, with foil keyboard
• multifunctional display with clear reading,
backlight can be turned on
• display functions: hardness scale, hardness value, date, time of testing,
battery status display, impact direction,
average value, type of impact system used
• applicable to most metallic materials, measurements are possible horizontally,
vertically or overhead
• on/off-manually or automatic shutdown,
storage capacity for 600 measurements
• includes limit value function, automatic alarm functions upon exceeding
certain values
• min. workpiece weight 2 kg on a massive non-vibrating base
• display of hardness scale in HL, with automatic conversion to
HRB, HRC, HV, HB, HS, and tensile strength (UTS)
• workpiece radius (concave/convex) Rmin = 30 mm
(< 30 mm with support ring, included)
• operating temperature -20 °C ~ +60 °C, relative humidity 20 – 90 %RH
• max. workpiece hardness (mm):
with impact device D/DC/DLD/D+15 = 5 mm
with impact device C = 1 mm
with impact device G = 10 mm
• max. workpiece hardness 960 HLD
• max. deviation ±6 HLD
• device dimensions: 130 x 70 x 30 mm
• includes 2x 1.5 V batteries (type AA, Art.no.: 90003)
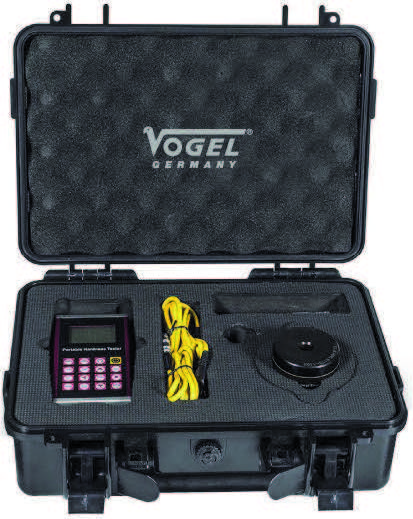
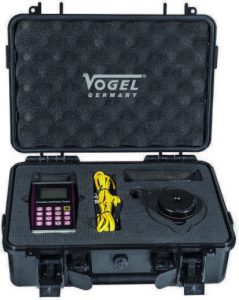
• includes test block type "D" (2-piece) and impact device type "D",
other impact devices available as optional accessories
• with a cleaning brush, USB data cable, screwdriver,
Dataview Software, factory calibration certificate, and user manual

Lowest price in the last 30 days: 1.451,80 €!
Shipping is not included in the price.
Available on backorder
 For all orders over €200, we will give you free shipping!
20.10.2026
Product description
• professional portable measuring instrument for quick field hardness testing according to Leeb
• with external impact device of type "D" (standard)
• with USB data output and Dataview software
• robust housing with anodized aluminum frame, with foil keyboard
• multifunctional display with clear reading,
backlight can be turned on
• display functions: hardness scale, hardness value, date, time of testing,
battery status display, impact direction,
average value, type of impact system used
• applicable to most metallic materials, measurements are possible horizontally,
vertically or overhead
• on/off-manually or automatic shutdown,
storage capacity for 600 measurements
• includes limit value function, automatic alarm functions upon exceeding
certain values
• min. workpiece weight 2 kg on a massive non-vibrating base
• display of hardness scale in HL, with automatic conversion to
HRB, HRC, HV, HB, HS, and tensile strength (UTS)
• workpiece radius (concave/convex) Rmin = 30 mm
(< 30 mm with support ring, included)
• operating temperature -20 °C ~ +60 °C, relative humidity 20 – 90 %RH
• max. workpiece hardness (mm):
with impact device D/DC/DLD/D+15 = 5 mm
with impact device C = 1 mm
with impact device G = 10 mm
• max. workpiece hardness 960 HLD
• max. deviation ±6 HLD
• device dimensions: 130 x 70 x 30 mm
• includes 2x 1.5 V batteries (type AA, Art.no.: 90003)
• includes test block type "D" (2-piece) and impact device type "D",
other impact devices available as optional accessories
• with a cleaning brush, USB data cable, screwdriver,
Dataview Software, factory calibration certificate, and user manual
 Universalni digitalni odbojni merilec trdote 651608.jpg
  Universalni digitalni odbojni merilec trdote 6516081.jpg
  Universalni digitalni odbojni merilec trdote 6516082.jpg