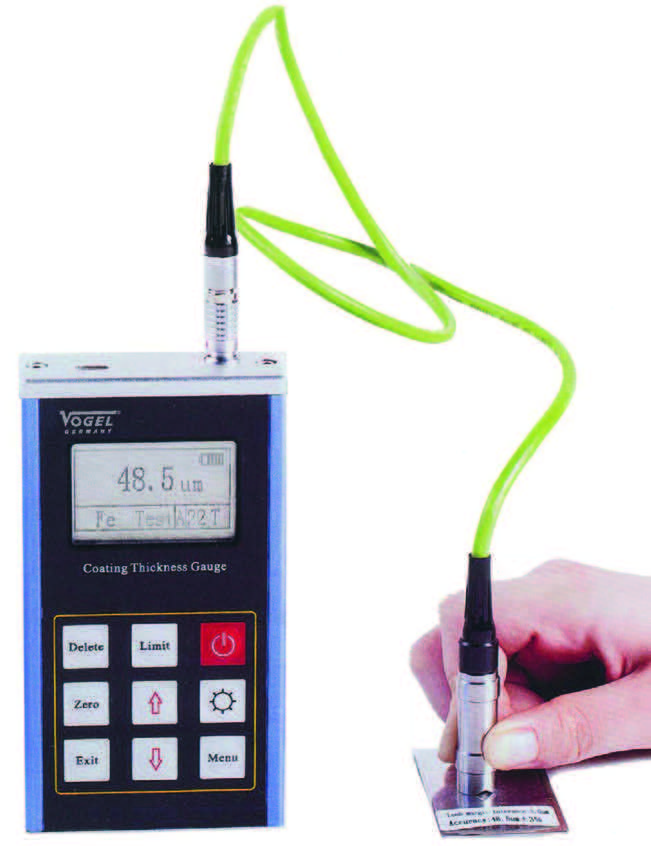
Universal coating thickness gauge
professional, portable measuring device for quick and location-independent measurement
coating thickness measurement with very simple operation
- combined system with two probes for iron/steel (Fe) and non-ferrous metals (NFe)
- large display with backlight (can be turned on), with memory function
- in a robust aluminum housing, with USB data output and Dataview software
- Can be used in any position (horizontal, vertical, and overhead)
- for measuring non-magnetic coatings on metal surfaces (Fe) and for measuring insulating layers on non-ferrous metals (NFe)
- Applications include surface technology, automotive industry, galvanizing and pipeline construction, spray painting, plastic coatings, aluminum industry, mechanical engineering, bridge construction, as well as in testing corrosion of pressure vessels, boilers, oil tanks, chemical devices, and much more.
- Robust housing with an anodized aluminum frame, with a membrane keyboard
- Multi-functional display with clear readings and switchable backlighting
- "low battery level" indicator, automatic probe type detection, switchable alarm function
- Measurement principle with magnetic induction (Fe) and eddy current method (NFe), reading unit in µm and mil
- Two measurement modes: continuous and single, can be turned off automatically or manually
- 3 calibration methods: one-point calibration, two-point calibration, and rough surface calibration
- with 5 standard calibration foils and one aluminum and one steel calibration plate
- minimum curvature radius for the Fe probe: convex 1.5 mm, concave 9 mm
- min. substrate material thickness for Fe probe 0.5 mm, for NFe probe 50 µm
- 5 Statistical analyses: Standard deviation, mean value, maximum value, minimum value, number of measurements, storing a total of 500 measured values
- Immediate printout of statistical values via the included USB data cable
- including 2 interchangeable probes for Fe (F1) and NFe (N1) measurements
- Operating temperature 0 °C ~ 40 °C, relative humidity 20 - 90 % RH
- including 2x 1.5 V battery (type AAA, product no: 90002), data cable, Dataview software, and user manual, in a case

Lowest price in the last 30 days: 1.220,00 €!
Shipping is not included in the price.
Available on backorder
 For all orders over €200, we will give you free shipping!
21.10.2026
Product description
professional, portable measuring device for quick and location-independent measurement
coating thickness measurement with very simple operation
- combined system with two probes for iron/steel (Fe) and non-ferrous metals (NFe)
- large display with backlight (can be turned on), with memory function
- in a robust aluminum housing, with USB data output and Dataview software
- Can be used in any position (horizontal, vertical, and overhead)
- for measuring non-magnetic coatings on metal surfaces (Fe) and for measuring insulating layers on non-ferrous metals (NFe)
- Applications include surface technology, automotive industry, galvanizing and pipeline construction, spray painting, plastic coatings, aluminum industry, mechanical engineering, bridge construction, as well as in testing corrosion of pressure vessels, boilers, oil tanks, chemical devices, and much more.
- Robust housing with an anodized aluminum frame, with a membrane keyboard
- Multi-functional display with clear readings and switchable backlighting
- "low battery level" indicator, automatic probe type detection, switchable alarm function
- Measurement principle with magnetic induction (Fe) and eddy current method (NFe), reading unit in µm and mil
- Two measurement modes: continuous and single, can be turned off automatically or manually
- 3 calibration methods: one-point calibration, two-point calibration, and rough surface calibration
- with 5 standard calibration foils and one aluminum and one steel calibration plate
- minimum curvature radius for the Fe probe: convex 1.5 mm, concave 9 mm
- min. substrate material thickness for Fe probe 0.5 mm, for NFe probe 50 µm
- 5 Statistical analyses: Standard deviation, mean value, maximum value, minimum value, number of measurements, storing a total of 500 measured values
- Immediate printout of statistical values via the included USB data cable
- including 2 interchangeable probes for Fe (F1) and NFe (N1) measurements
- Operating temperature 0 °C ~ 40 °C, relative humidity 20 - 90 % RH
- including 2x 1.5 V battery (type AAA, product no: 90002), data cable, Dataview software, and user manual, in a case
 Univerzalni merilec debeline nanosa 480227.jpg
  Univerzalni merilec debeline nanosa 4802271.jpg
  Univerzalni merilec debeline nanosa.pdf